Can post-earthquake reconstruction also be an opportunity to rethink traditional building typologies?
In 1998, the Upper Posočje region was struck by a massive earthquake with a magnitude of 5.6. Many buildings were damaged, but one of the worst affected settlements was the village of Čezsoča, near Bovec. The rapid response that accompanies all disaster response often puts efficiency before quality, speed before sustainability and universal solutions before locally tailored approaches. The devastating Furlan earthquake of 1976 brought to the area of Posočje a hitherto unknown typology of prefabricated wooden houses with a universal floor plan and, consequently, a cumbersome layout in space. The post-earthquake reconstruction “erased” the otherwise highly sustainable identity of stone construction, which in Breginj was strongly rooted in the local environment and traditions. Universal approaches based on repetition, speed and simplification can be as drastic for areas with a very specific, almost unique identity in the Slovenian space as the previous earthquake.
The post-earthquake reconstruction project in Čezsoča was conceived differently, with the aim of combining systemic support from the state, donor companies, technological know-how in prefabrication and architectural design adapted to local characteristics. Several buildings in key locations in the settlement have been renovated following the principle of sound reflection and system implementation.
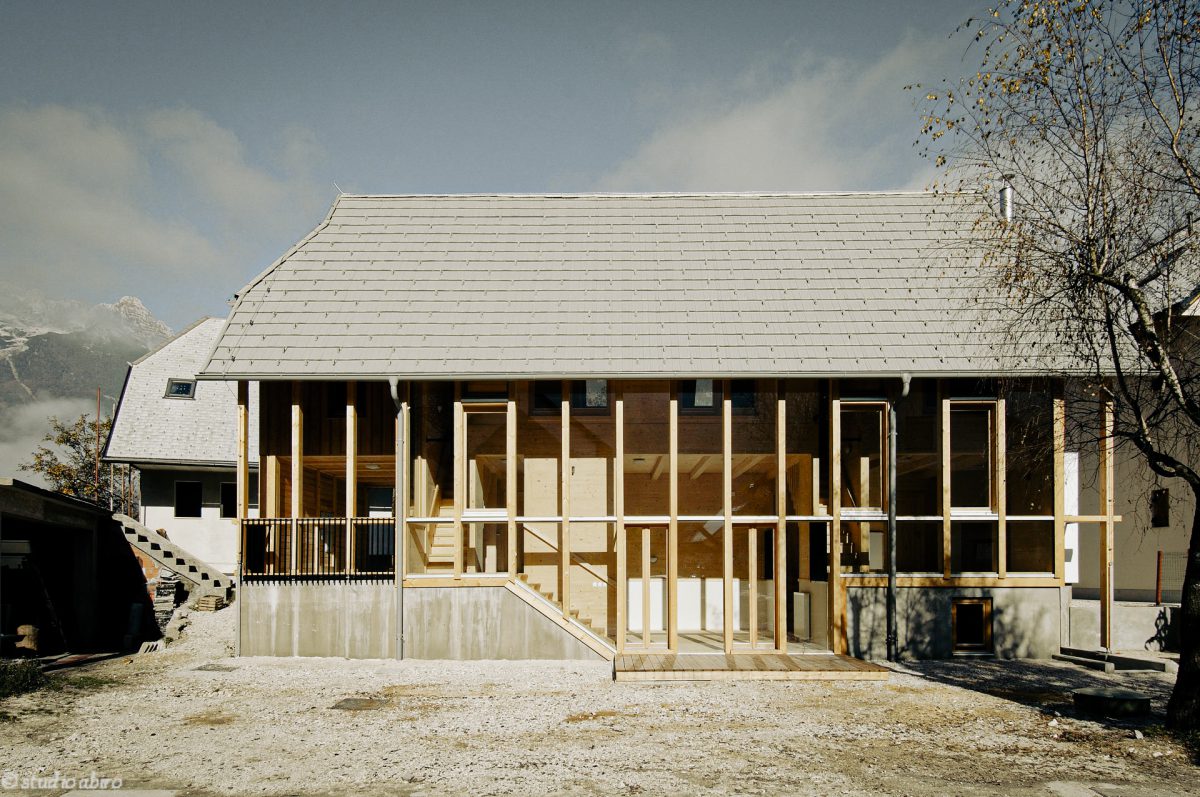
By combining the technology of the Rybnik-based Riko house company and the metamorphosis of a typical Bovec house with a porch and an open external staircase, a two-family house with a common living area and two separate sleeping areas for the younger and older members of the extended family has been designed. The south side of the building opens entirely onto the courtyard behind the church, which is defined by old trees, sandy ground and the stream frame of the mountain. The theme reflected in the transparency of the building is rooted in the principle that in the classical Bovec house, one moved from space to space through external, open communication. If the life of the building has traditionally been reflected through its external, open and visible parts, the internal rhythm of the building, while moving into a thermally controlled envelope, remains part of the coexistence with the environment, the village and nature.
The interweaving of spaces of different heights, staircases rotating longitudinally and transversally, brings the ideas of Loos’s Raumplan into the modest village environment, while retaining a material immediacy, at times clumsy and rough. Even if the design of the interior spaces is contemporary in its iconography, even invasive for the privacy system of the village environment, the image of the building, regardless of all this, softly blends into its environment and weaves a genuine bond with it. It is as if it springs from it and returns to it with all its content.
Authors of the project: BLENKUŠ Matej, FLORIJANČIČ Miloš
| Collaborator: | Rupar Blaž |
| Static: | Nastran Iztok |
| Implementation: | Riko houses |
| Project year: | 2005 |
| Year of implementation: | 2005 |
| Photo / visualisation: | Kambič Miran |
| Customer: | Technical office Bovec |
| Awards / publications: | Publication Slovenian Architecture 2004-2006 : exhibition of realisations by members of the Slovenian Chamber of Architecture and Spatial Planning and the Golden Pencil and Platinum Pencil awards, published in the national publication, Ljubljana : Slovenian Chamber of Architecture and Spatial Planning, pp. 76, October, 2007 Article “Čezsoški Raumplan”, published in a local publication, Hiše magazine, #32 by Tomaž Brate, p. 52 – 59, December, 2005 Article “Trans-Saxon” Raumplan, published in the local publication, Hiše magazine, #50, anniversary edition – 50 houses in 50 houses, p. 39 – 40, December, 2008 Monograph Wood in contemporary Slovenian architecture = Wood in contemporary Slovenian architecture, classification in monograph, Faculty of Biotechnology, Department of Wood Engineering : Faculty of Architecture, Ljubljana, monograph author: Manja Kitek Kuzman :, pp. 44 – 45, 2010 3 x Wood Award, National Award, Trajekt Institute, Faculty of Architecture, University of Ljubljana, 05.04.2007 Publication Arhitektura v Sloveniji 2004-2006 = Slovenian architecture 2004-2006, published in Slovene language, Special issue Architect’s bulletin : AB : mednarodna magvija za teorijo arhitekture = Architect’s bulletin : international magazine for theory of architecture, #169/172, pp. 68 – 71, November, 2006 Article “Prefabricated replacement construction in Čezsoča”, published in a local publication, Hiše magazine, #68, special issue Petletka, editor: Bor Pungeršič, p. 26 – 27 December, 2011 |

