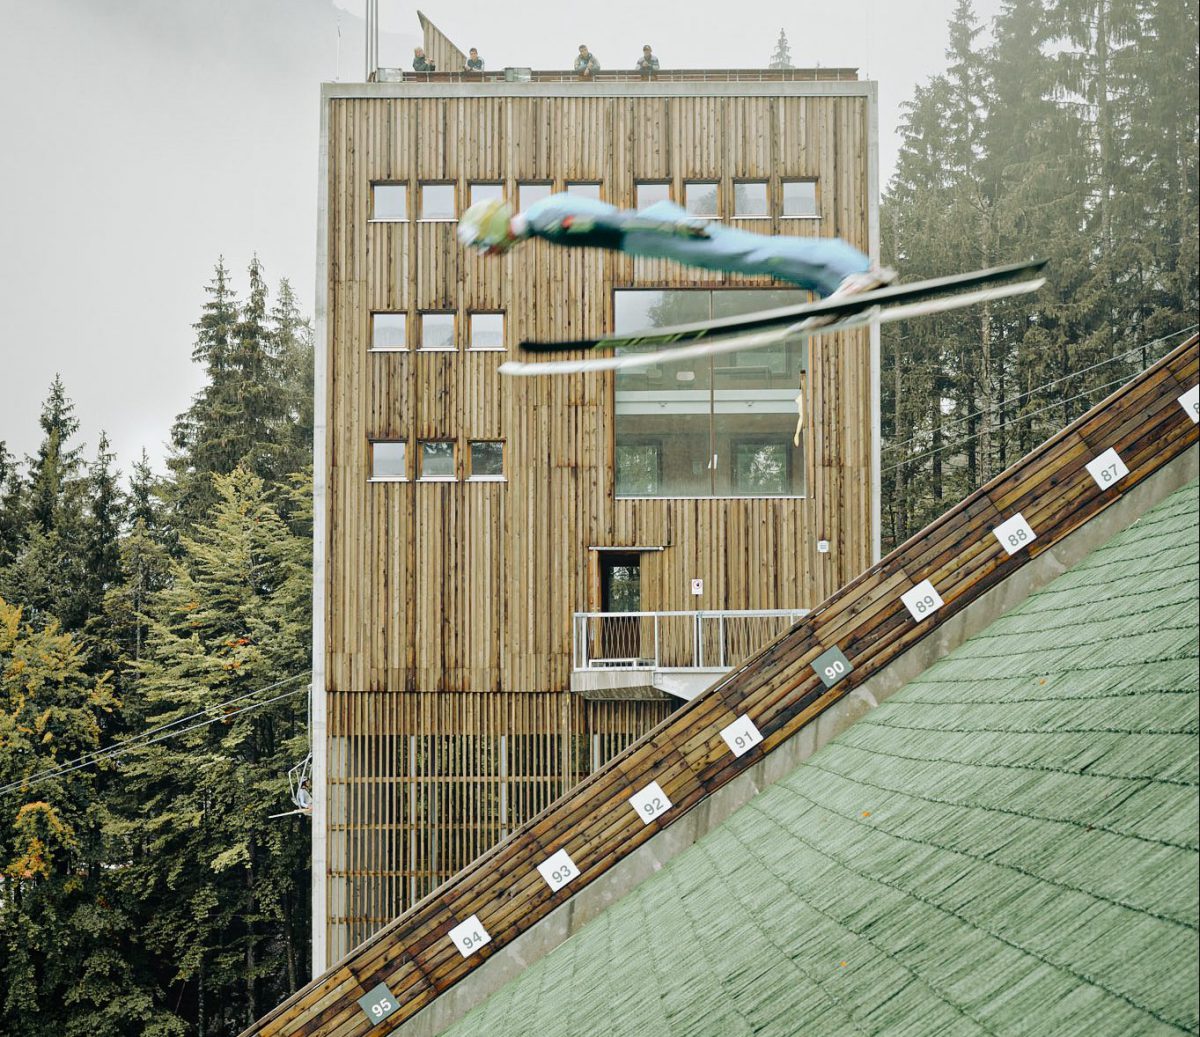
The first phase of the renovation has defined the key design elements of the overall renovation of the Nordic Centre in Planica.
The complete renovation of all the ski jumps on the Alpine slopes was conditioned by two important facts. In the late 1990s, Nordic centres in Europe gradually started to transform from purely winter sports venues to year-round venues. The ski jumps and cross-country ski runs have been technologically upgraded to the extent that they can be irrigated in summer and snowed in winter, the ski run is cooled and fully iced in winter, and the high-slip ceramic surface is dampened by a special system in summer. On the other hand, the geometries of the jumps have also become more uniform, the international standard has become more prescriptive and only allows minor variations in the profiles of the different jumps.
Before the renovation, the old Bloudek ski jumping hill was intended exclusively for winter ski jumping, its basic geometry was outdated and it had to be adapted to the FIS standard every year with copious amounts of snow. In 2001, too much snow at the top of the hill overloaded the support structure and the hill partially collapsed. For the next ten years, the great potential of the ski jumping centre in Planica was reduced to the annual World Ski Jumping Championships at the Gorišek Brothers Aerodrome in March, otherwise the centre was in a state of disrepair for the whole year.
The 2009 project competition awarded two first prizes of equal value. The Nordic Centre was designed by two project teams and renovated in several phases over a five-year period. The first phase of the renovation included a thorough reconstruction of the Bloudek Grandstand with its supporting facilities, the referee tower, the coach stand, the escalators and the old referee tower and the RTV tower. The ski jump was shrunk by about 5 metres because the old ski jump exceeded the standard for Olympic ski jumps. The previous grass skating rink was replaced by a wooden one, which allows the surface to be laminated for summer use and anchoring nets to be attached for the winter snow layer. Instead of a single ski jump, a pair of large and small Olympic ski jumps was built, with a common ski jumping area and a judging tower.
The first intervention in the comprehensive renovation of the Nordic Centre identified key design elements, materiality and relationship to the natural environment. Due to the exceptional natural location at the very entrance to the Triglav National Park, the picturesque mountain setting, the torrent crossing the centre, the scree slopes and the forest cover, the design of the sports facilities is as restrained as possible, without the detailing typical of conventional architectural works, and with an emphasis on simple geometric shapes.
The structural parts of all buildings, which define their basic geometry and are located in contact with the slope, shall be simple in design, reinforced concrete, solid and in dialogue with the rock frame. The staircase, the landing area and the two towers are designed in a similar way. Wooden “implants” are inserted into the concrete perimeter where the facilities come into contact with athletes and coaches, either as reflective fences or as heated parts of the facilities for coaches and sports officials. Additional communication routes, access routes and connections between buildings are designed in galvanised steel profiles and mesh.
The renovation preserves the biggest technological feature of the old Bloudek Giant, the structurally supported top of the ski jump. The vast majority of ski jumps have the reverse design: the structure is usually raised off the ground and supported by a landing area, while the landing area is placed in the ground. In Planica, almost the entirety of the Bloudek Giant is set “in the terrain”, with the exception of the top of the ski jump. The old wooden pillar structure was replaced by a 40-metre-long separated structure without intermediate supports.
Authors of the project: BLENKUŠ Matej, FLORIJANČIČ Miloš, KOBAL Klemen
| Landscape architects: | Ana Kučan, Luka Javornik |
| Static: | Vojko Kilar |
| Other engineers: | Poljšak Miran, Robič Andrej |
| Project year: | 2010 |
| Year of implementation: | 2012 |
| Implementation: | GH Holding, d.d. |
| Photo / visualisation: | Kambič Miran |
| Customer: | Sport Institute of the Republic of Slovenia Planica |
| Awards / publications: | Article Trambuline de ski in Planica, published in the foreign publication, Premiile Arhitext East Centric 2016, Arhitext, East Centrci Arch and Ordinul Architectilor Din Romania, Bucharest, RO, p. 54-55, July, 2016 Exhibition Competitions 2009-21, participation in the national exhibition, Chamber of Architecture and Spatial Planning of Slovenia, curatorial team: Špela Kryžanowski, Jernej Prijon, Mima Suhadolc, Urša Vrhunc, Ljubljana, Novi trg, 13.4.2022 – 8.5.2022 Piranesi Honorary Award, International Award, Piran Days of Architecture, Monfort, Piran, 22.11.2014 Architizer A+ Award, International Award, Public choice Winner, Typology Recreation Centers, New York, USA, December, 2015 Nominated for the Architext East Centric Awards 2016, International Award, Architext, Bucharest, RO, in the category “exterior design”, July, 2016 Exhibition Arhitext East Centric Triennale – Drifting, participation in the international exhibition, Universitatea de Arhitectura si Urbanism “Ion Mincu”, Bucharest, RO, 16.09.2016 Lafarge Slovenia Calendar 2015, published in a local publication, p. 13 (December), pp. 14 (colophon), December, 2014 Article Trambuline de ski in Planica, published in a foreign publication, Arhitext Magazine, #242, Arhitectura Montana, Bucharest, RO, p. 110 – 113, November – December, 2015 Exhibition Architecture = Five Years of Slovenian Architecture, participation in international exhibition, University of Liechtenstein, LI, Casa dell’Architettura, Rome, I, 03.04.2014, 04.09.2014 Article Ski Jumps Planica, Slovenia, published in foreign publication, A+ Award 2015 Architizer, Phaidon Press, 2015, New York, USA, p. 88, 2015 When we build great, we build with an architectural competition Catalogue of winning solutions in ZAPS architectural competitions 2009-2021, published in the home publication, Chamber of Architecture and Spatial Planning of Slovenia,, p. 07, 8. 4. 2022 Article Renovated Planica, published in a local publication, Hiše magazine, #75, by Janja Brodar, p. 30 – 31 March, 2013 Slovenian nomination for the Mies van der Rohe Prize, national award, 2014 Article Jedinstvo prirodnog i umjetnog krajolika, published in a foreign publication, Oris Magazine, #81, Arhitekst, Zagreb, HR, pp. 140 – 145, 2013 Publication Architecture= : five years of Slovene architecture = Architecture= : five years of Slovene architecture,, published in the national publication, Revija AB, #192, special issue, Ljubljana : Društvo architektov, pp. 10 – 11, 2014 Article Nordic ski centre Planica – Becoming part of the mountain, publication in foreign publication, Publication Landscape Architecture Europe, #4, On the move, LAE Foundation, Amsterdam, NL, p. 220 – 221, 2015 |

