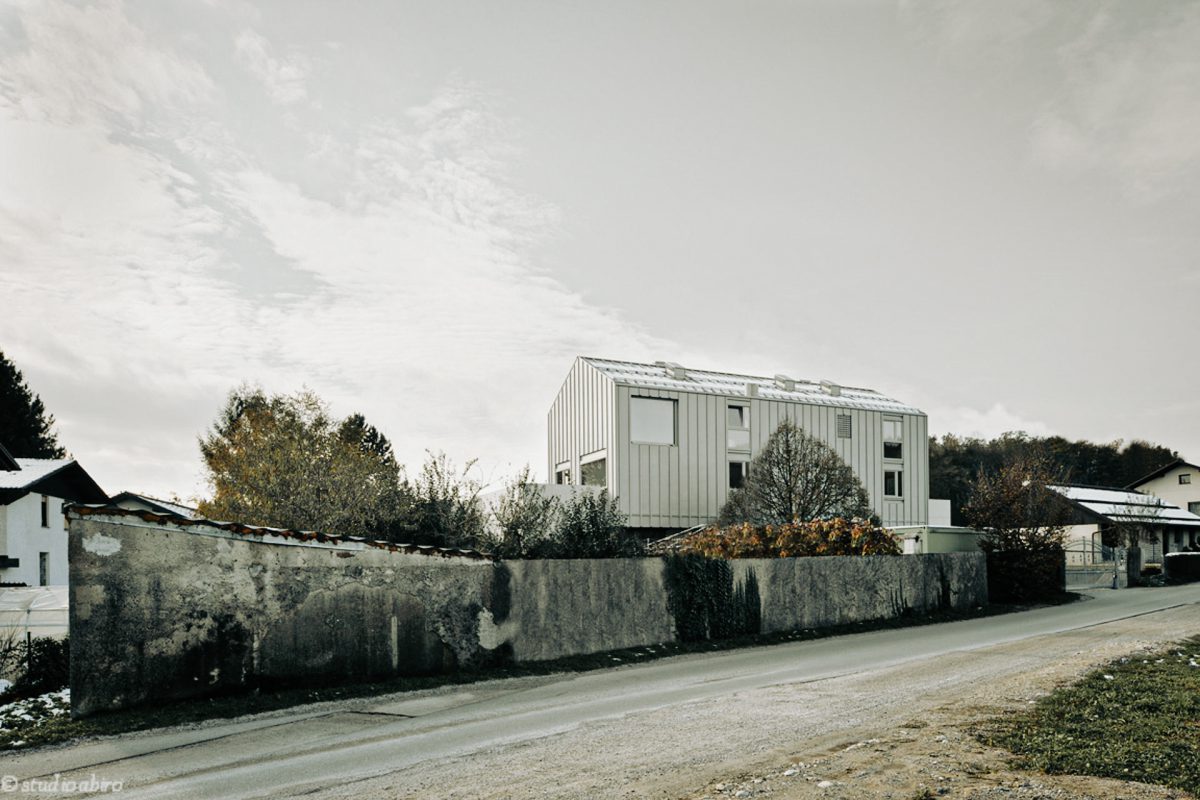
Two residential houses, one on top of the other.
We designed a two-family building on the outskirts of a residential area in Podutiko. The clear division of the building volume into base and superstructure is reflected in the composition and material, as well as in the relationship to the surrounding space. By dividing the extensive two-family programme into two volumetrically closed units, the building is reflected as a floating tin house towards the less attractive context of the road, and as a “villa” on a pedestal towards the undevelopable pasture. Materiality is reduced to stone and classically curved sheet metal.
The lower part of the house is brick, with a simple floor plan and no distinctive accents. The façade is rhythmic, with a uniform tact of Dalmatian white limestone stone facing, which sovereignly “encloses” the lower volume on all five sides, including the top. Parents live on the ground floor, with their own lodge and access to the utility garden. The window niches are slightly recessed and rounded off with wooden spandrels.
The superstructure is prefabricated, consisting of cross-laminated timber panels. The interior is dominated by wood, while the building envelope is clad in metal sheeting. The double-height living room opens onto three sides of the sky with three different window openings. The large east window lights the room in the morning, the smaller south windows connect the room to the wide terrace, and the warm orange evening sun gives character to the day through three narrow two-storey window lines. Other spaces are arranged in a more uniform way around the perimeter. The building envelope of the façade and the roof are completely uniform, the galvanised sheeting is attached with the classical roofing technique of accentuated sheet metal flaps. The rhythm of the deck joint unifies the whole envelope.
The present building is a response to the heterogeneous, urbanistically inarticulated similarity of the Ljubljana suburbs. The form, which is both too large and “for the time being” dominant in the space, nevertheless follows the archetype of the suburban house with a gabled roof. Its rise from the ground is not only symptomatic of the programmatic articulation of the two-family house, but also aims at decontextualisation, at the erasure of immediate proximity due to the lack of any qualitative responses and relationships. In such environments, there are really no right answers, only more or less wrong ones.
Authors of the project: BLENKUŠ Matej, BABNIK ROMANIUK Blaž
| Static: | Duić Bruno |
| Other engineers: | Blažek Peter, Lisec Mitja |
| Implementation: | Riko hiše d.o.o. |
| Year of implementation: | 2012 |
| Photo / visualisation: | Kambič Miran |
| Customer: | private |
| Awards / publications: | Article The reborn suburban icon, published in a local publication, Hiše magazine, #092, p. 26 – 29 October, 2020 |

